
2026
More Closet Conversions
In the last house we lived in, we had a great closet with some shelves and I wanted to replicate that idea here in my new closet. I painted the inside of it, John built a few shelves and moved the clothes bar over. Now I can finally put my sweaters away!


Mission: Pantry - Complete!
We finally finished the pantry redesign. We painted the whole thing white, added some more shelving and some pull out baskets that really add to our storage. I am so pleased with how it turned out!


We are working on getting an extension built on to the house. We need to choose some flooring and I would like to have a sort of Italian villa vibe. I have ordered some tile samples and here they are. What do you think?

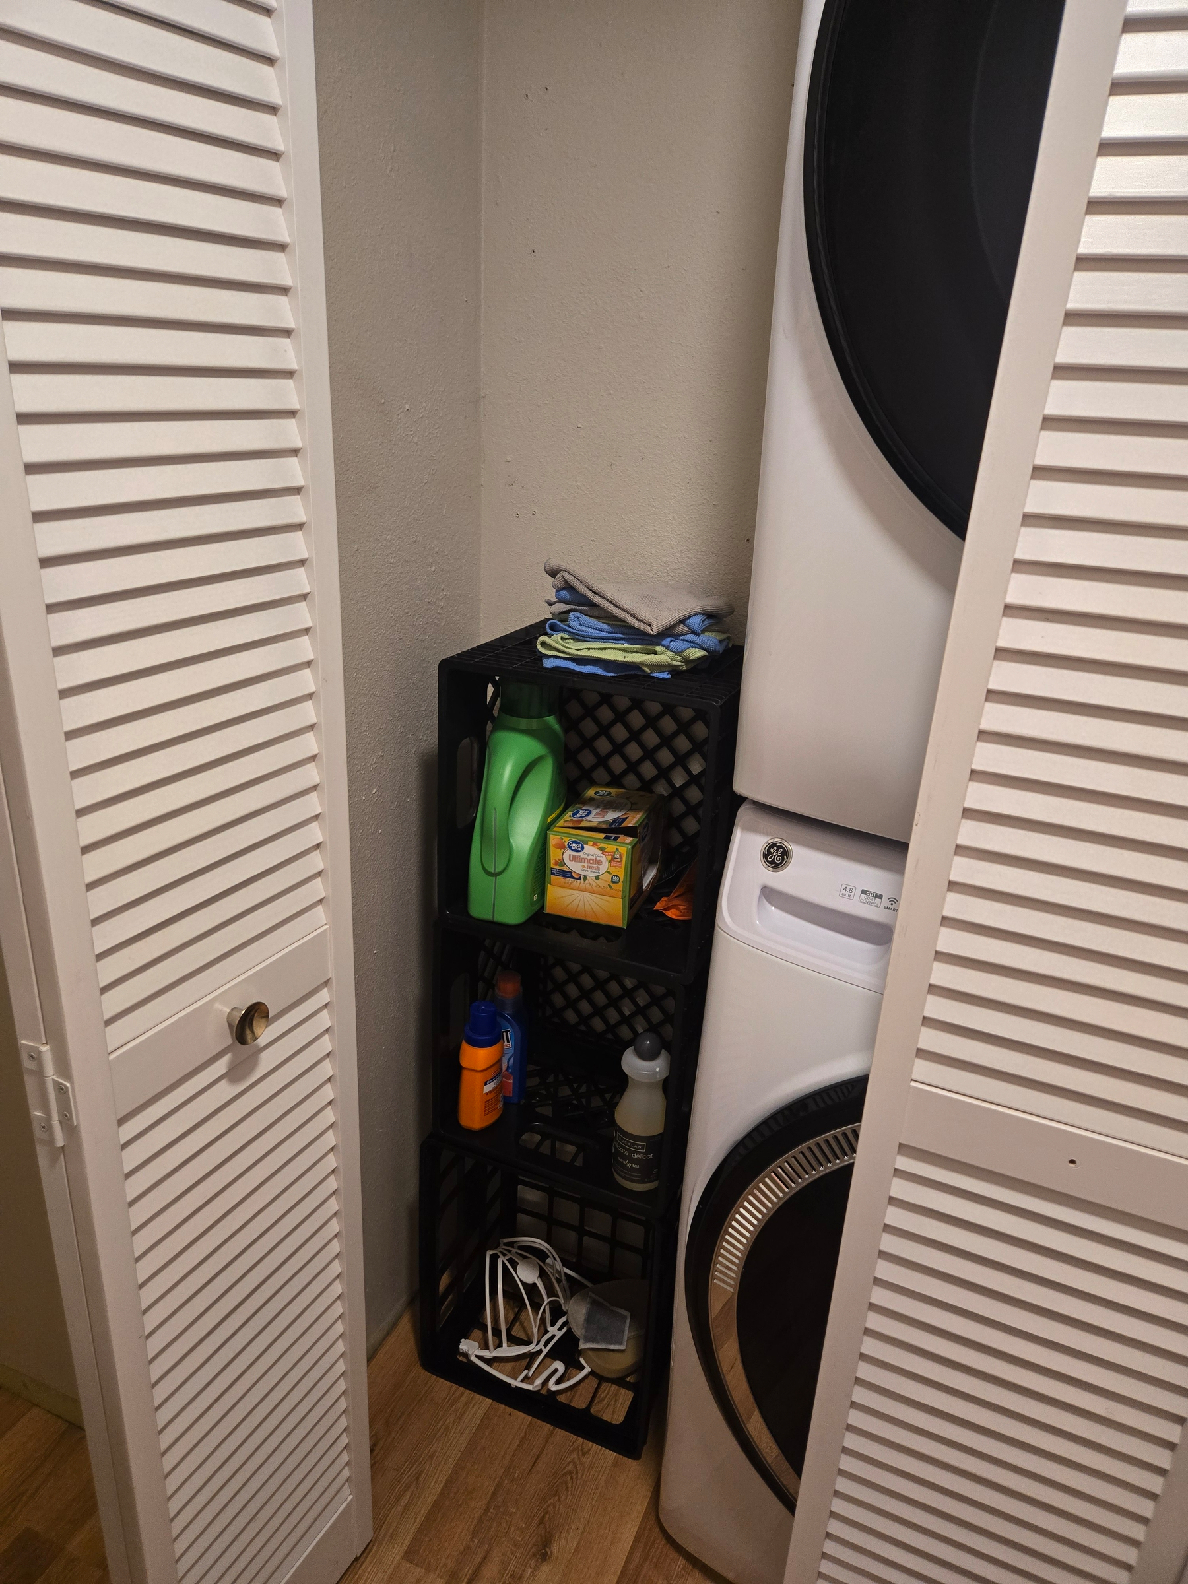
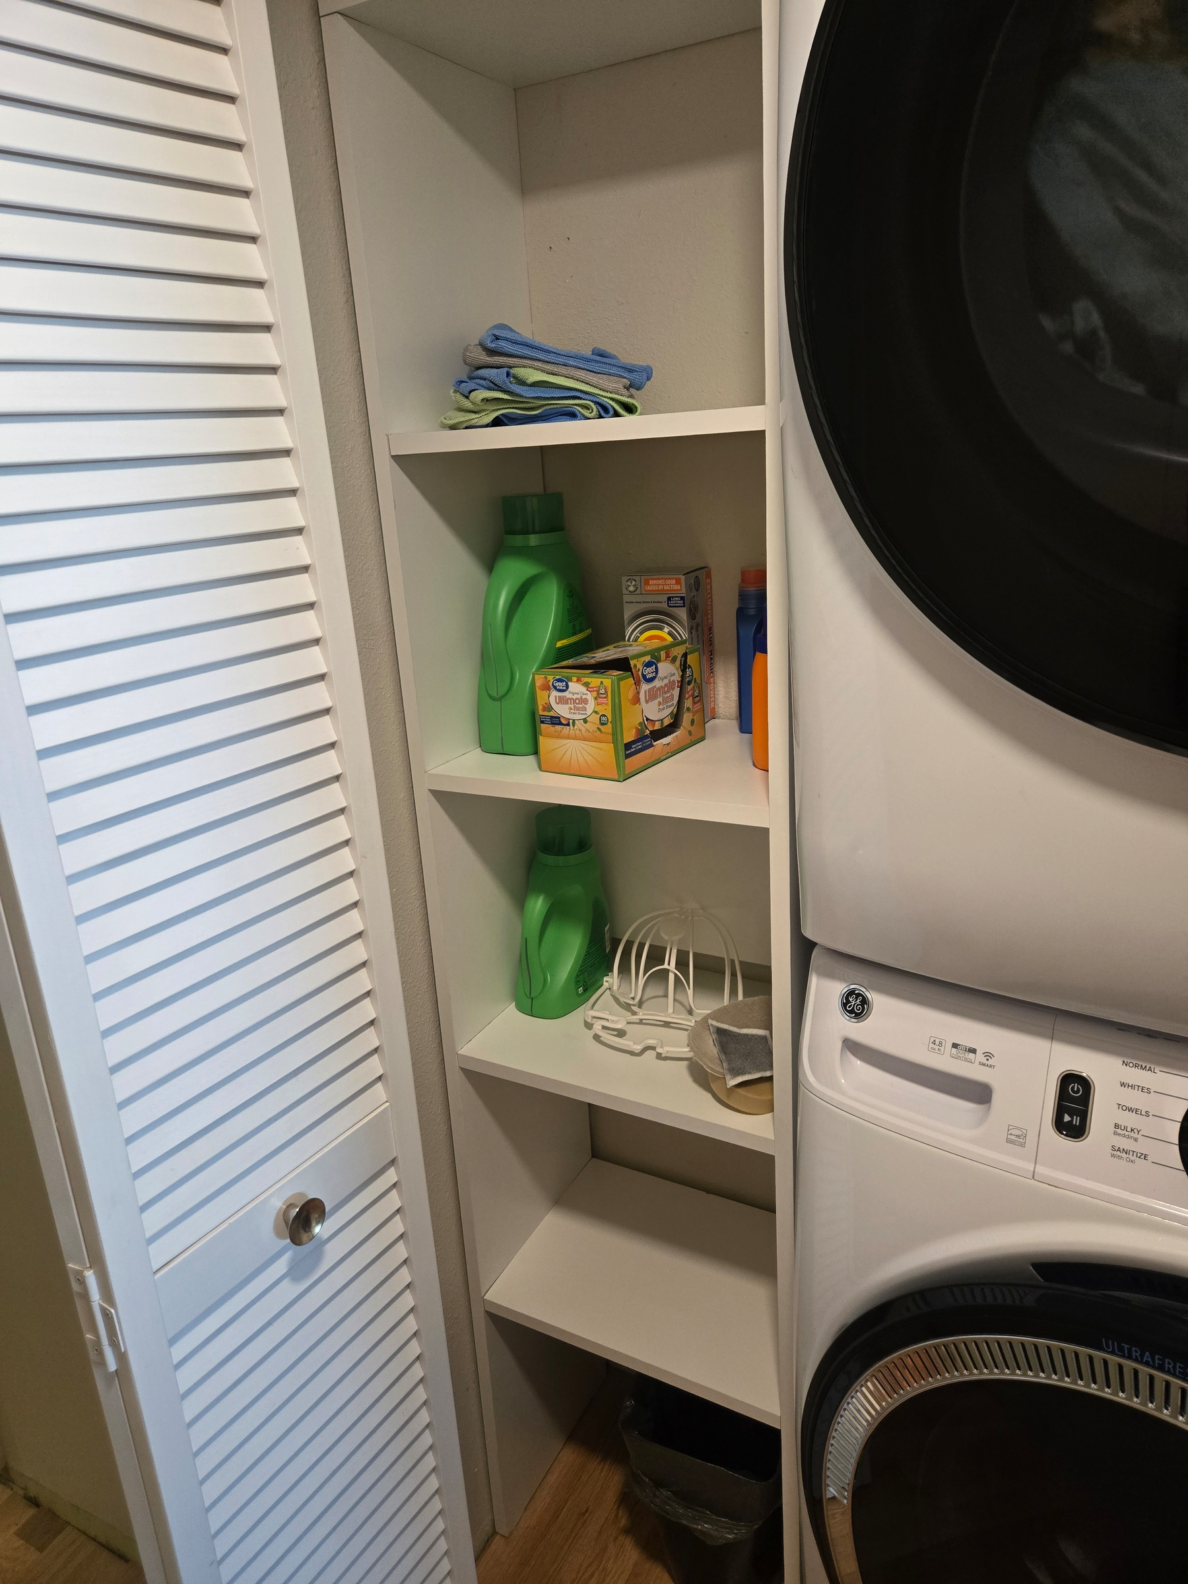
Time to get organized! We have some temporary storage stuff going on, like a stack of milk crates in the laundry closet. We decided to build something a little more permanent. This shelf is next to the laundry machines, so we made it free standing and removeable just in case we need to get to the back of the washer and dryer, we can take the shelving out without too much trouble.
Last bit of flooring! We got the kitchen flooring done. Its luxury vinyl plank in a terrazzo style. Much cheaper than real terrazzo! I love how it looks. We are finally finished with our flooring journey. Hooray!

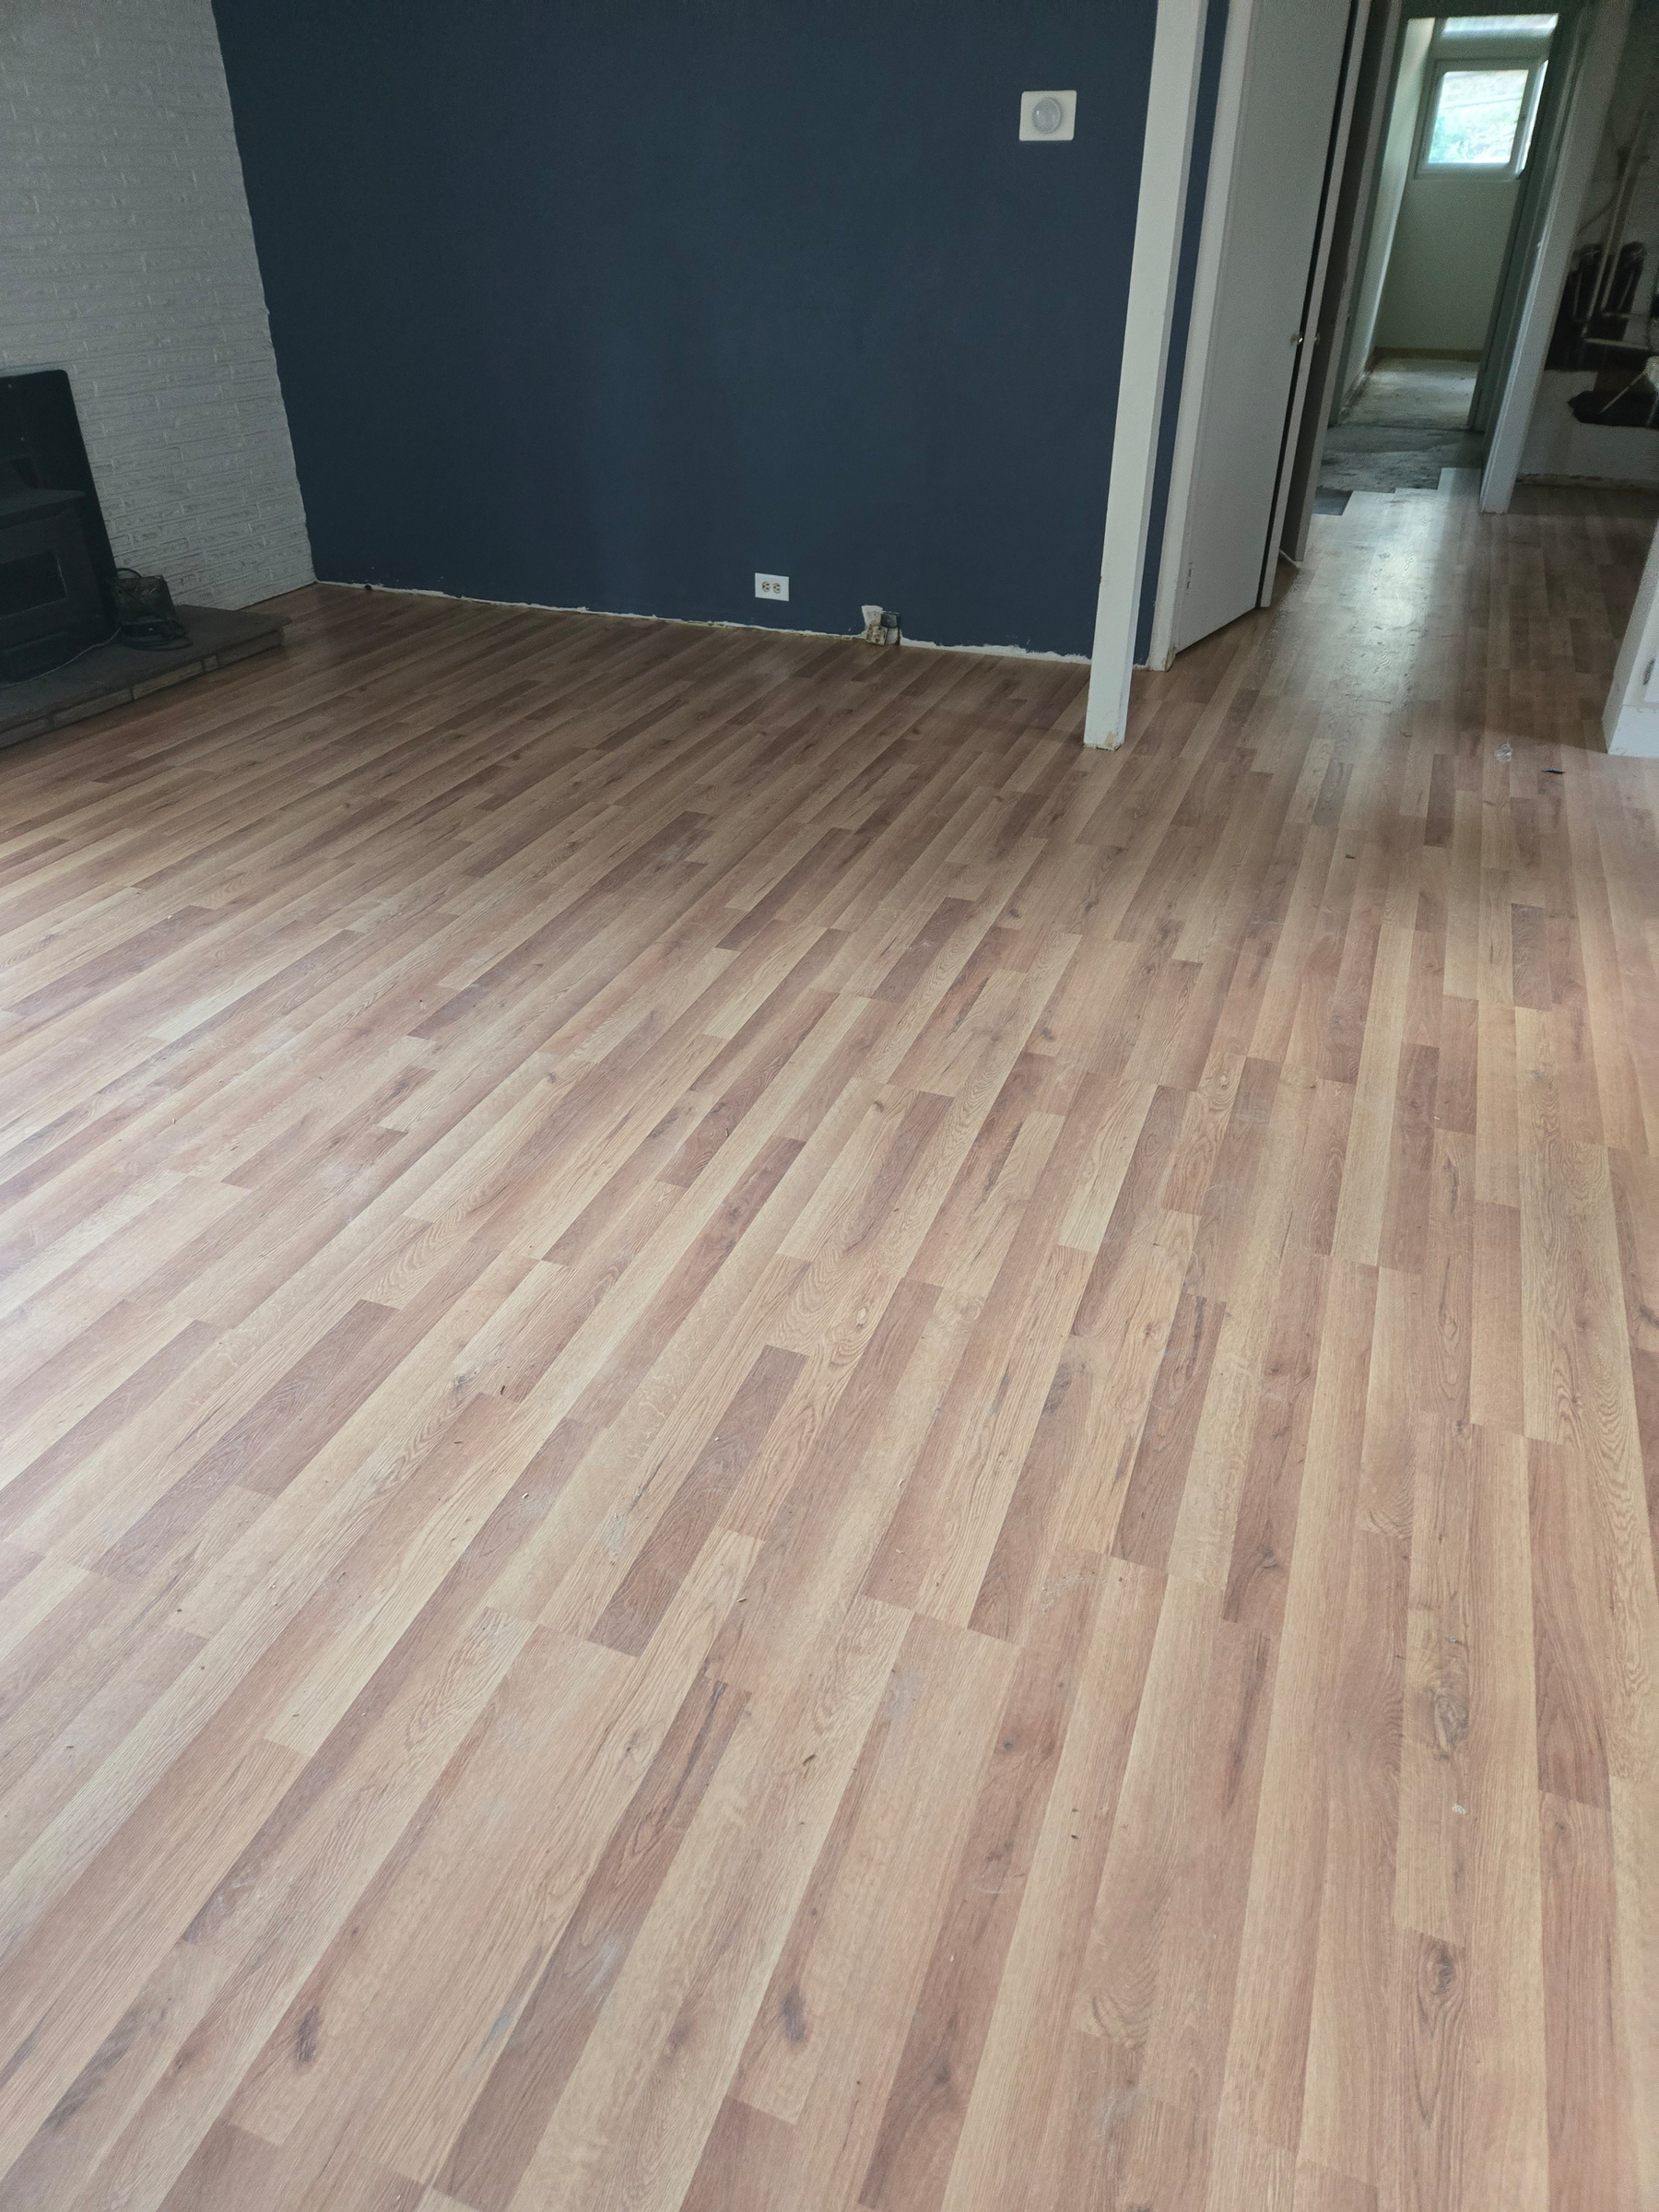
Comparison: Here is the newly installed oak laminate vs. the old grey laminate. The kitchen is still bare floor. I am hoping to get an update on the when it can be installed on Monday. We’re moving in on Tuesday.


Has there ever been in the history of mankind a project that went smoothly? We had the flooring company come in and rip out the rest of the floor and prep it for installation. I went to the house on Wednesday and they had put the flooring throughout the kitchen, dining, and living rooms. The kitchen is supposed to have a luxury vinyl plank with a terrazzo pattern on it. So they are going to have to take out what they put in the kitchen. I called the flooring company and they didn’t order the VLP. We wanted to start moving over next week, so I am hoping they can at least get the oak flooring done before we have to be out of our rental on July 31st. I do really like how the oak looks and I think it really brightens up the place, I just wish it was in the right place.
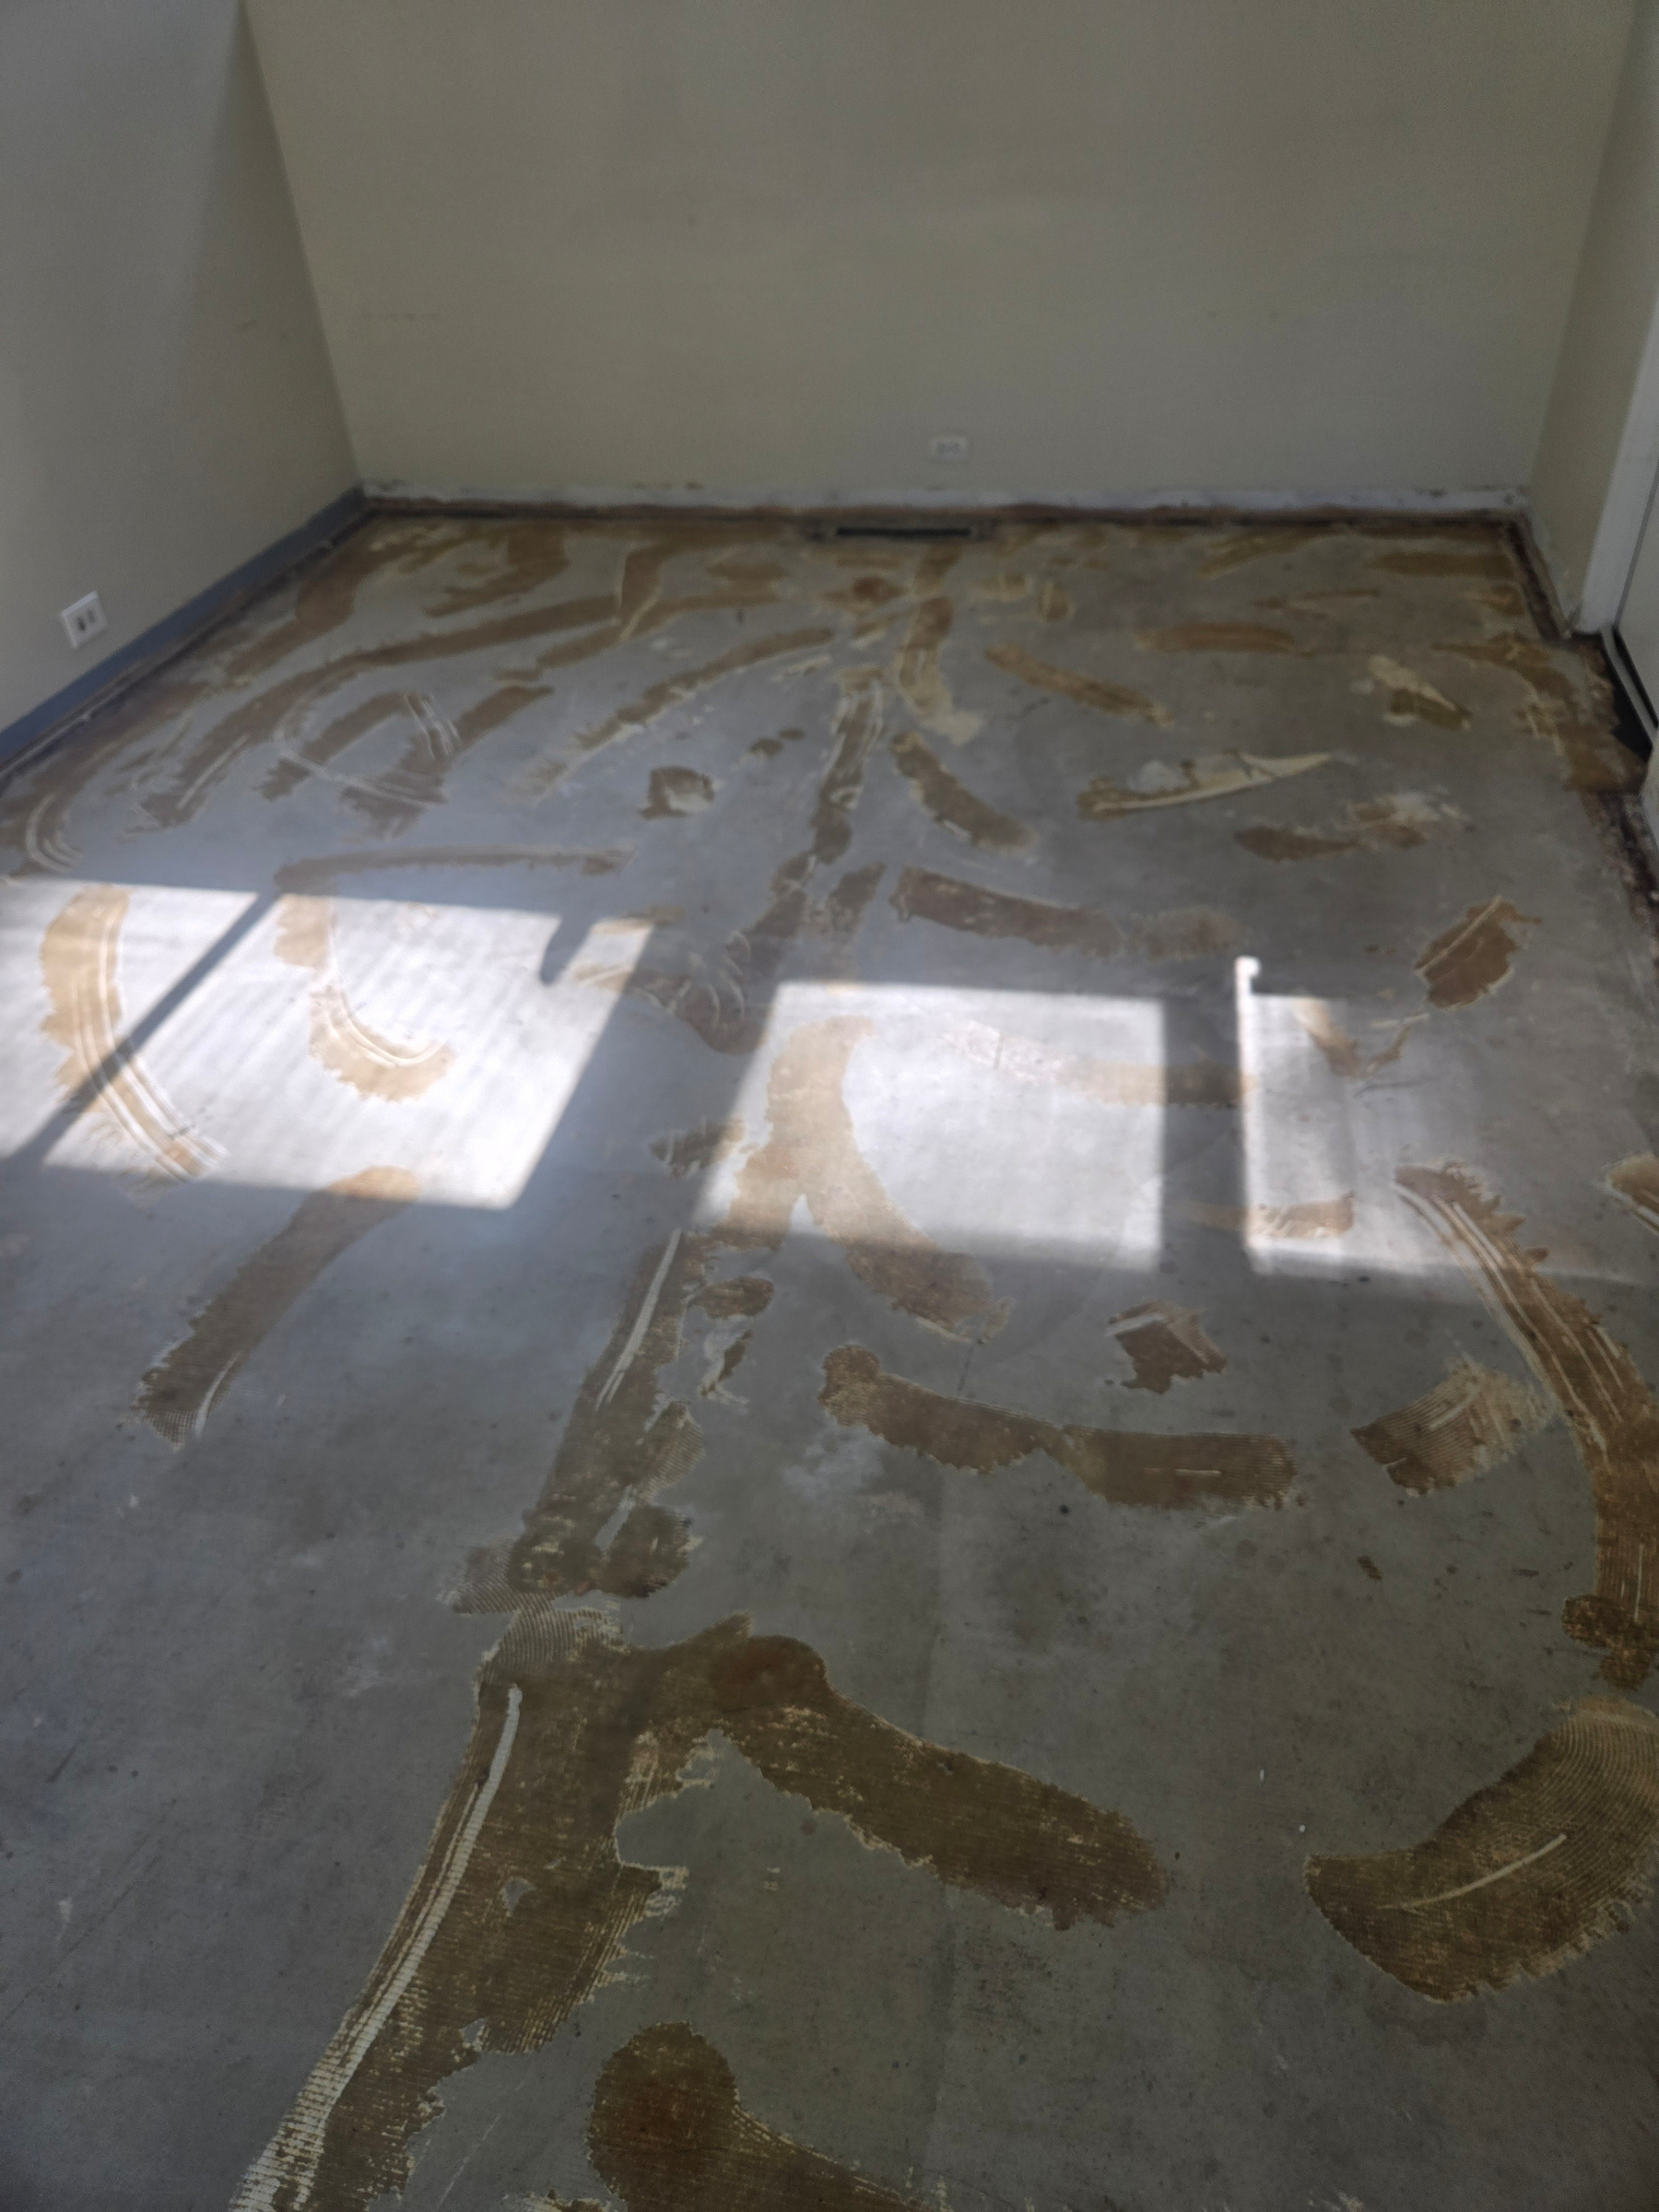

We have received our new floor and a friend wanted to upcycle some of our old flooring, so we went and ripped out about 550 square feet of it. Underneath the newer laminate was some lovely terrazzo style linoleum. I think its probably the original flooring. I really love it, but its covered in leveling compound, so we are going to continue with our plan to put in the new flooring. The old flooring was mostly very easy to remove, it wasn’t glued down or anything. We ripped out what we wanted, stacked it outside and then put it in a van all in 2 hours. Bring on the new flooring!


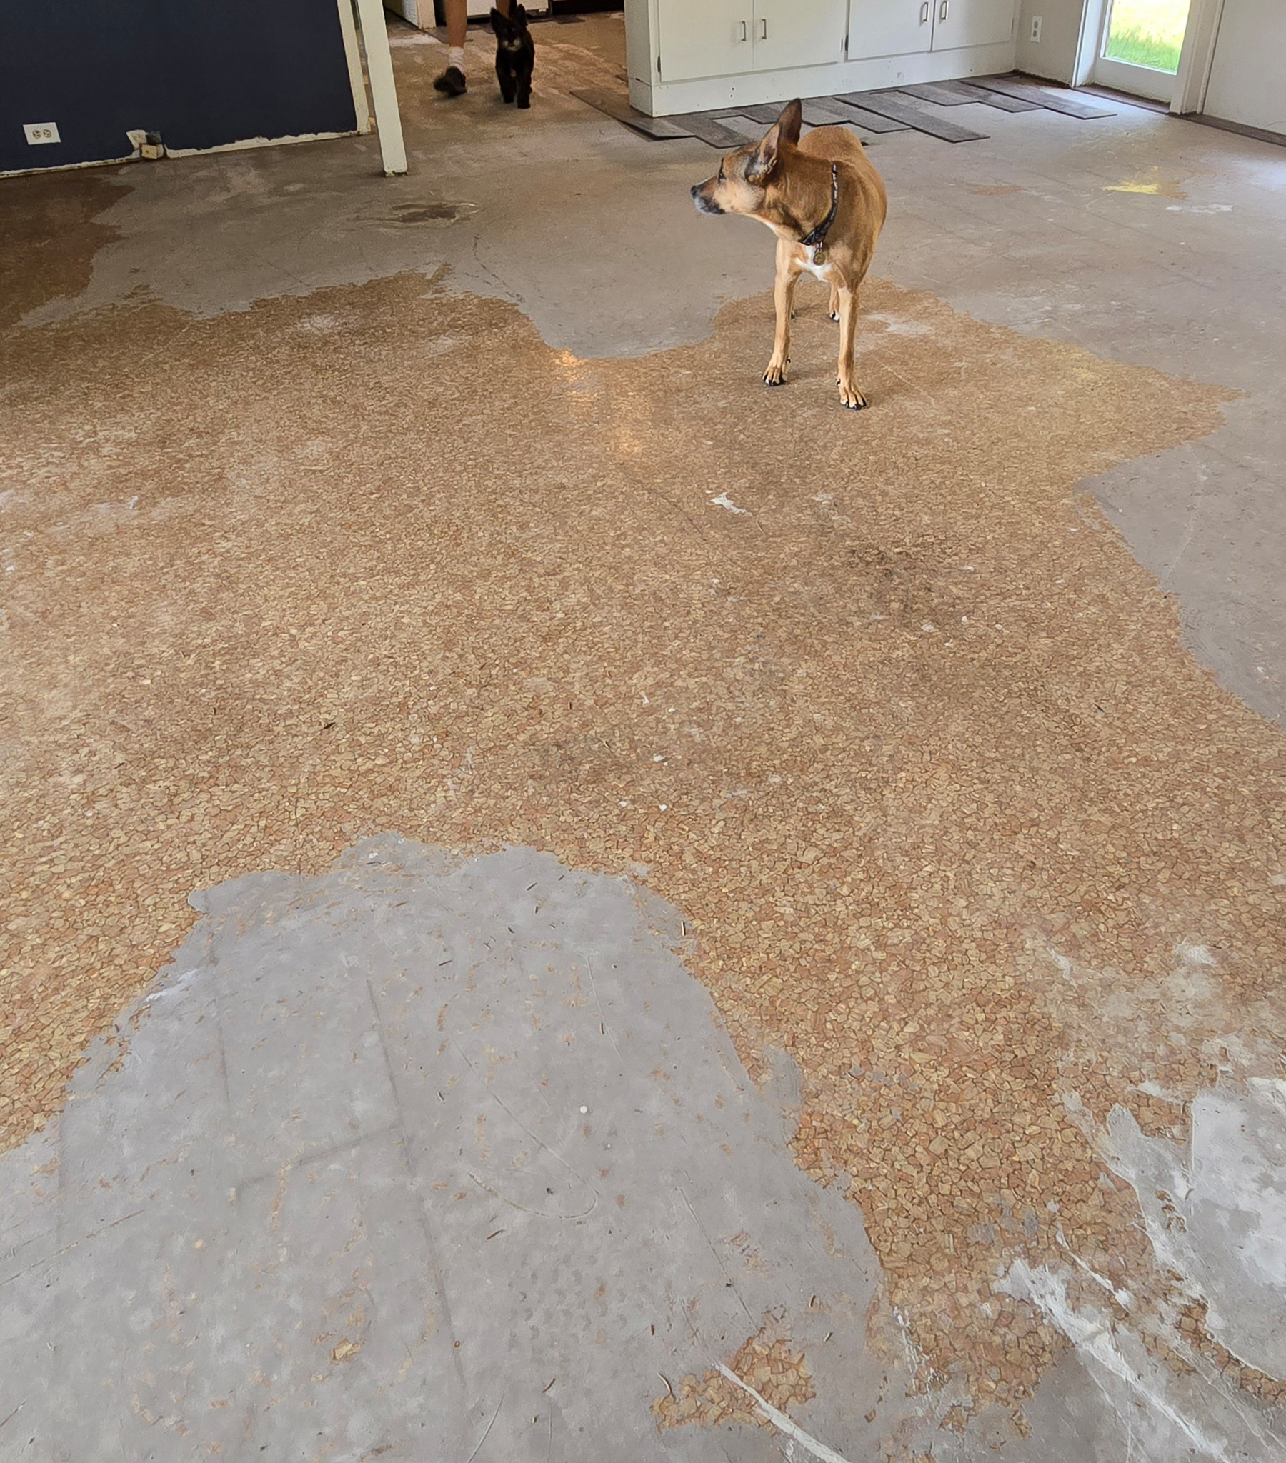
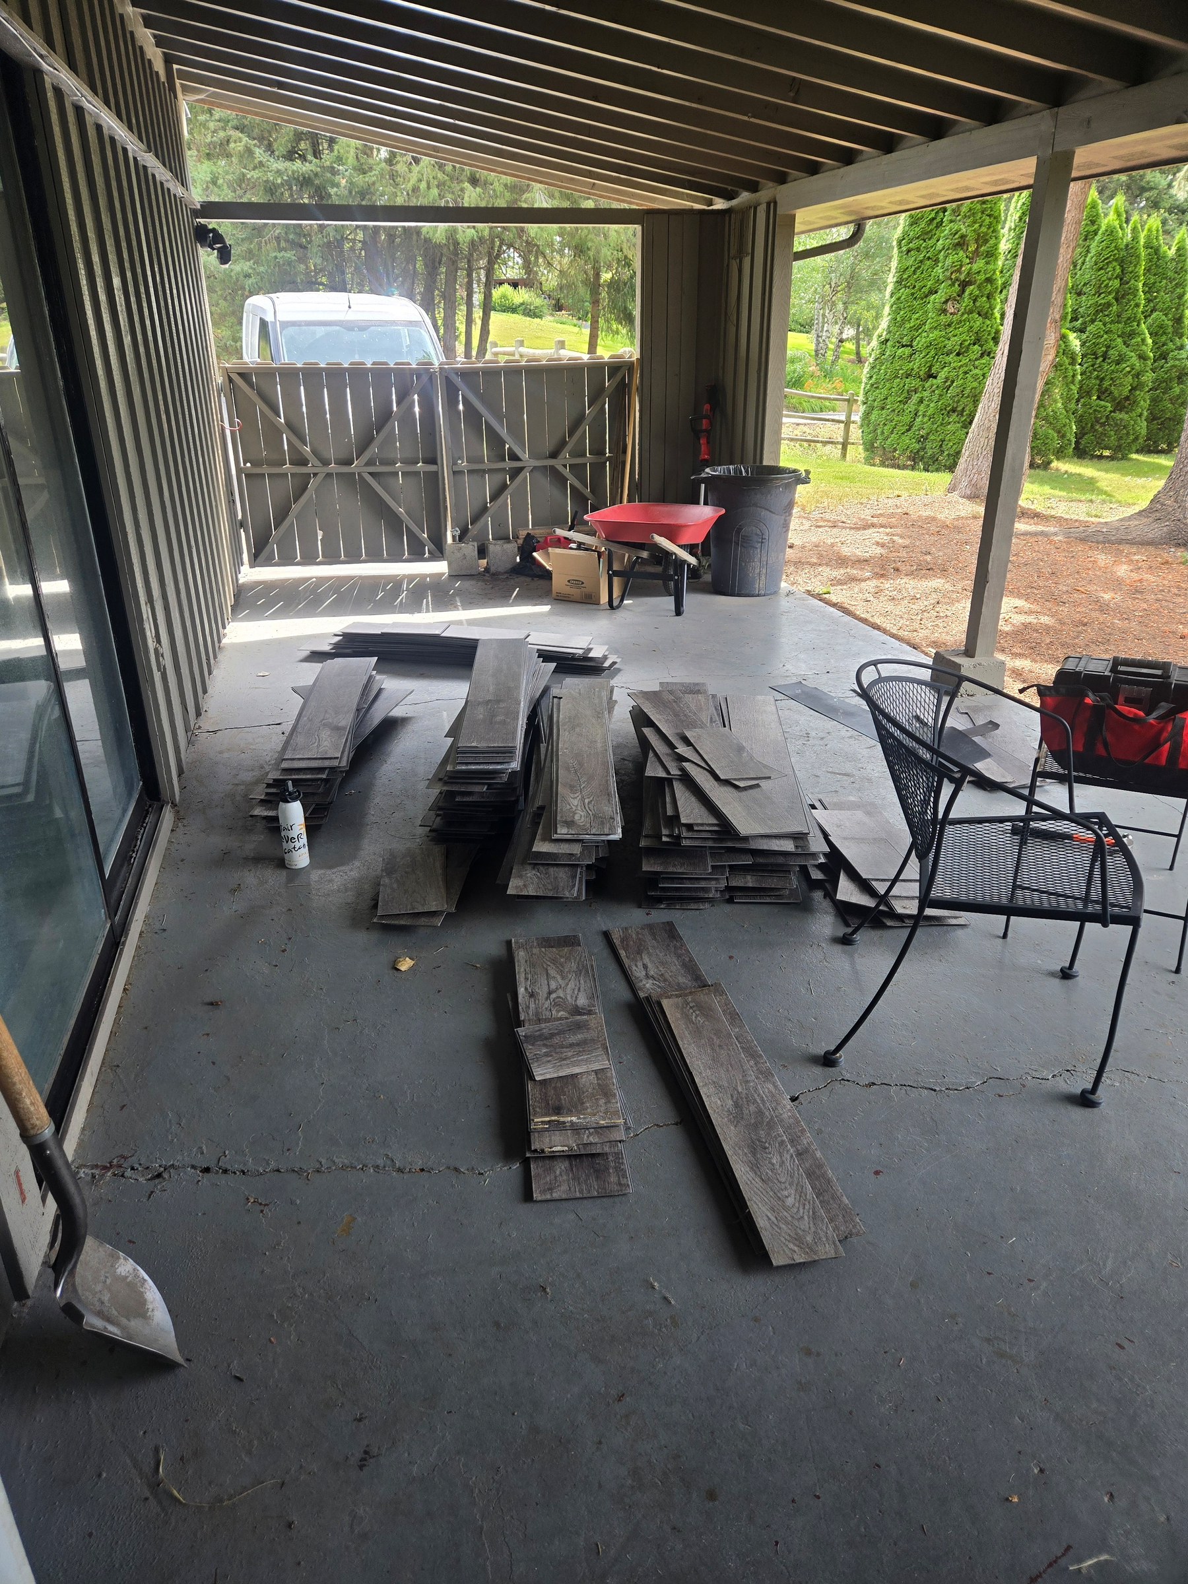
The new flooring has arrived! The house’s current floor is wall to wall grey laminate. Even in the bathrooms. We are replacing that with what is called Cedar Junction Oak in the living room, dining room and the four bedrooms. I think its going to look so much brighter and home-ier.


Trees! Last week, we had the tree service come and trim up our trees. They did a wonderful job and now I can drive around the lawnmower and not have to duck under branches. Below are a couple of examples of the work they did, before and after.


Our New House!
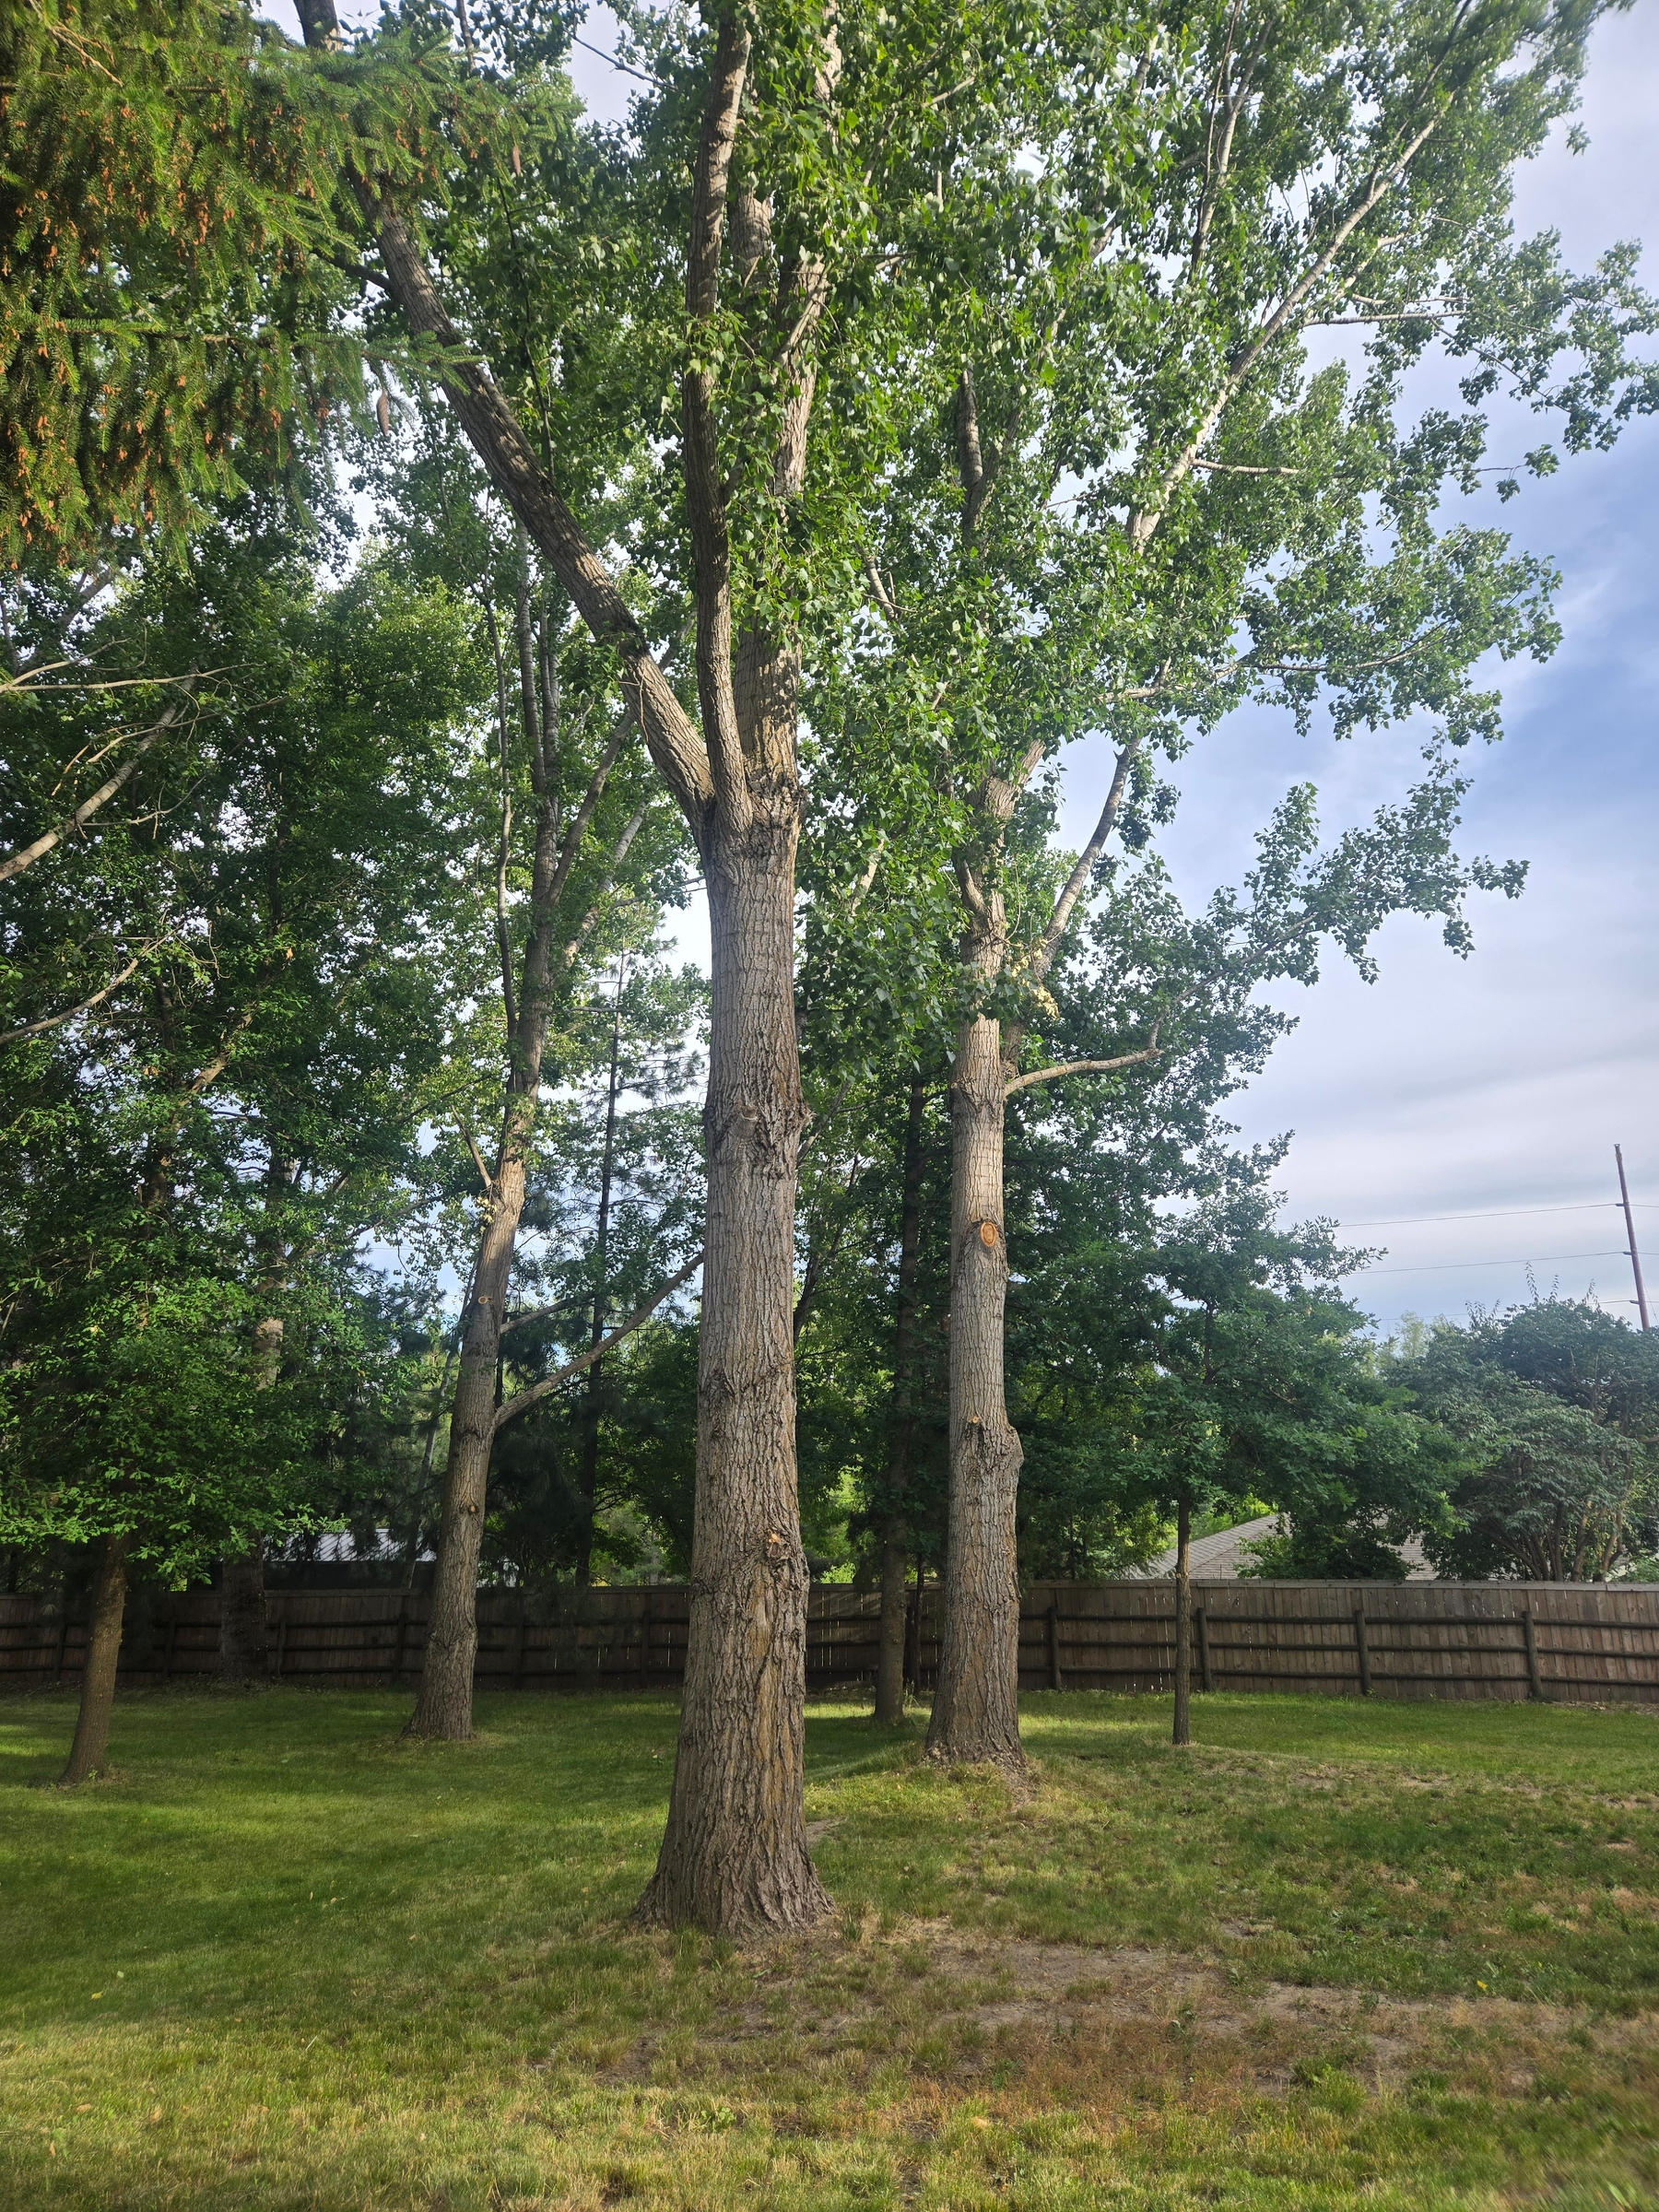
In May 2026, we bought a house in the Inland Northwest. It was built in 1955, so it has that mid-century modern vibe. It sits on about a half acre with lots of trees, space for a garden (which I almost immediately planted full of tomatoes), and a nice big yard for the dogs. We’re super excited about it and plan to move in before the end of July. With this blog, I plan to document the process of fixing up the house, fixing up the yard, showing off the garden, flowers and just life in general. Welcome to our journey!
